Quality control at production volume is less about catching a bad part and more about making sure the next ten thousand are like the first one. As die casting and machining lines add automation, the inspection step is changing with them. Robotic handling, machine vision and connected data are moving quality checks from a bench at the end of the line to a continuous loop built into the process.
This guide looks at what automated quality control does in a metal parts plant, where it helps most, and how to tell a real capability from a brochure claim.
1. The limit of human visual inspection
A person can spot a scratch or a cold shut on a single part. Across a shift, attention drops, lighting changes and the definition of “acceptable” drifts between operators. The hard ceiling is consistency: manual inspection is good at catching obvious faults and poor at holding a fixed standard for eight hours.
Automated gauging removes that variability for the checks it can perform. It does the same measurement the same way on every part, which is what a documented quality system actually needs.
2. What machine vision catches
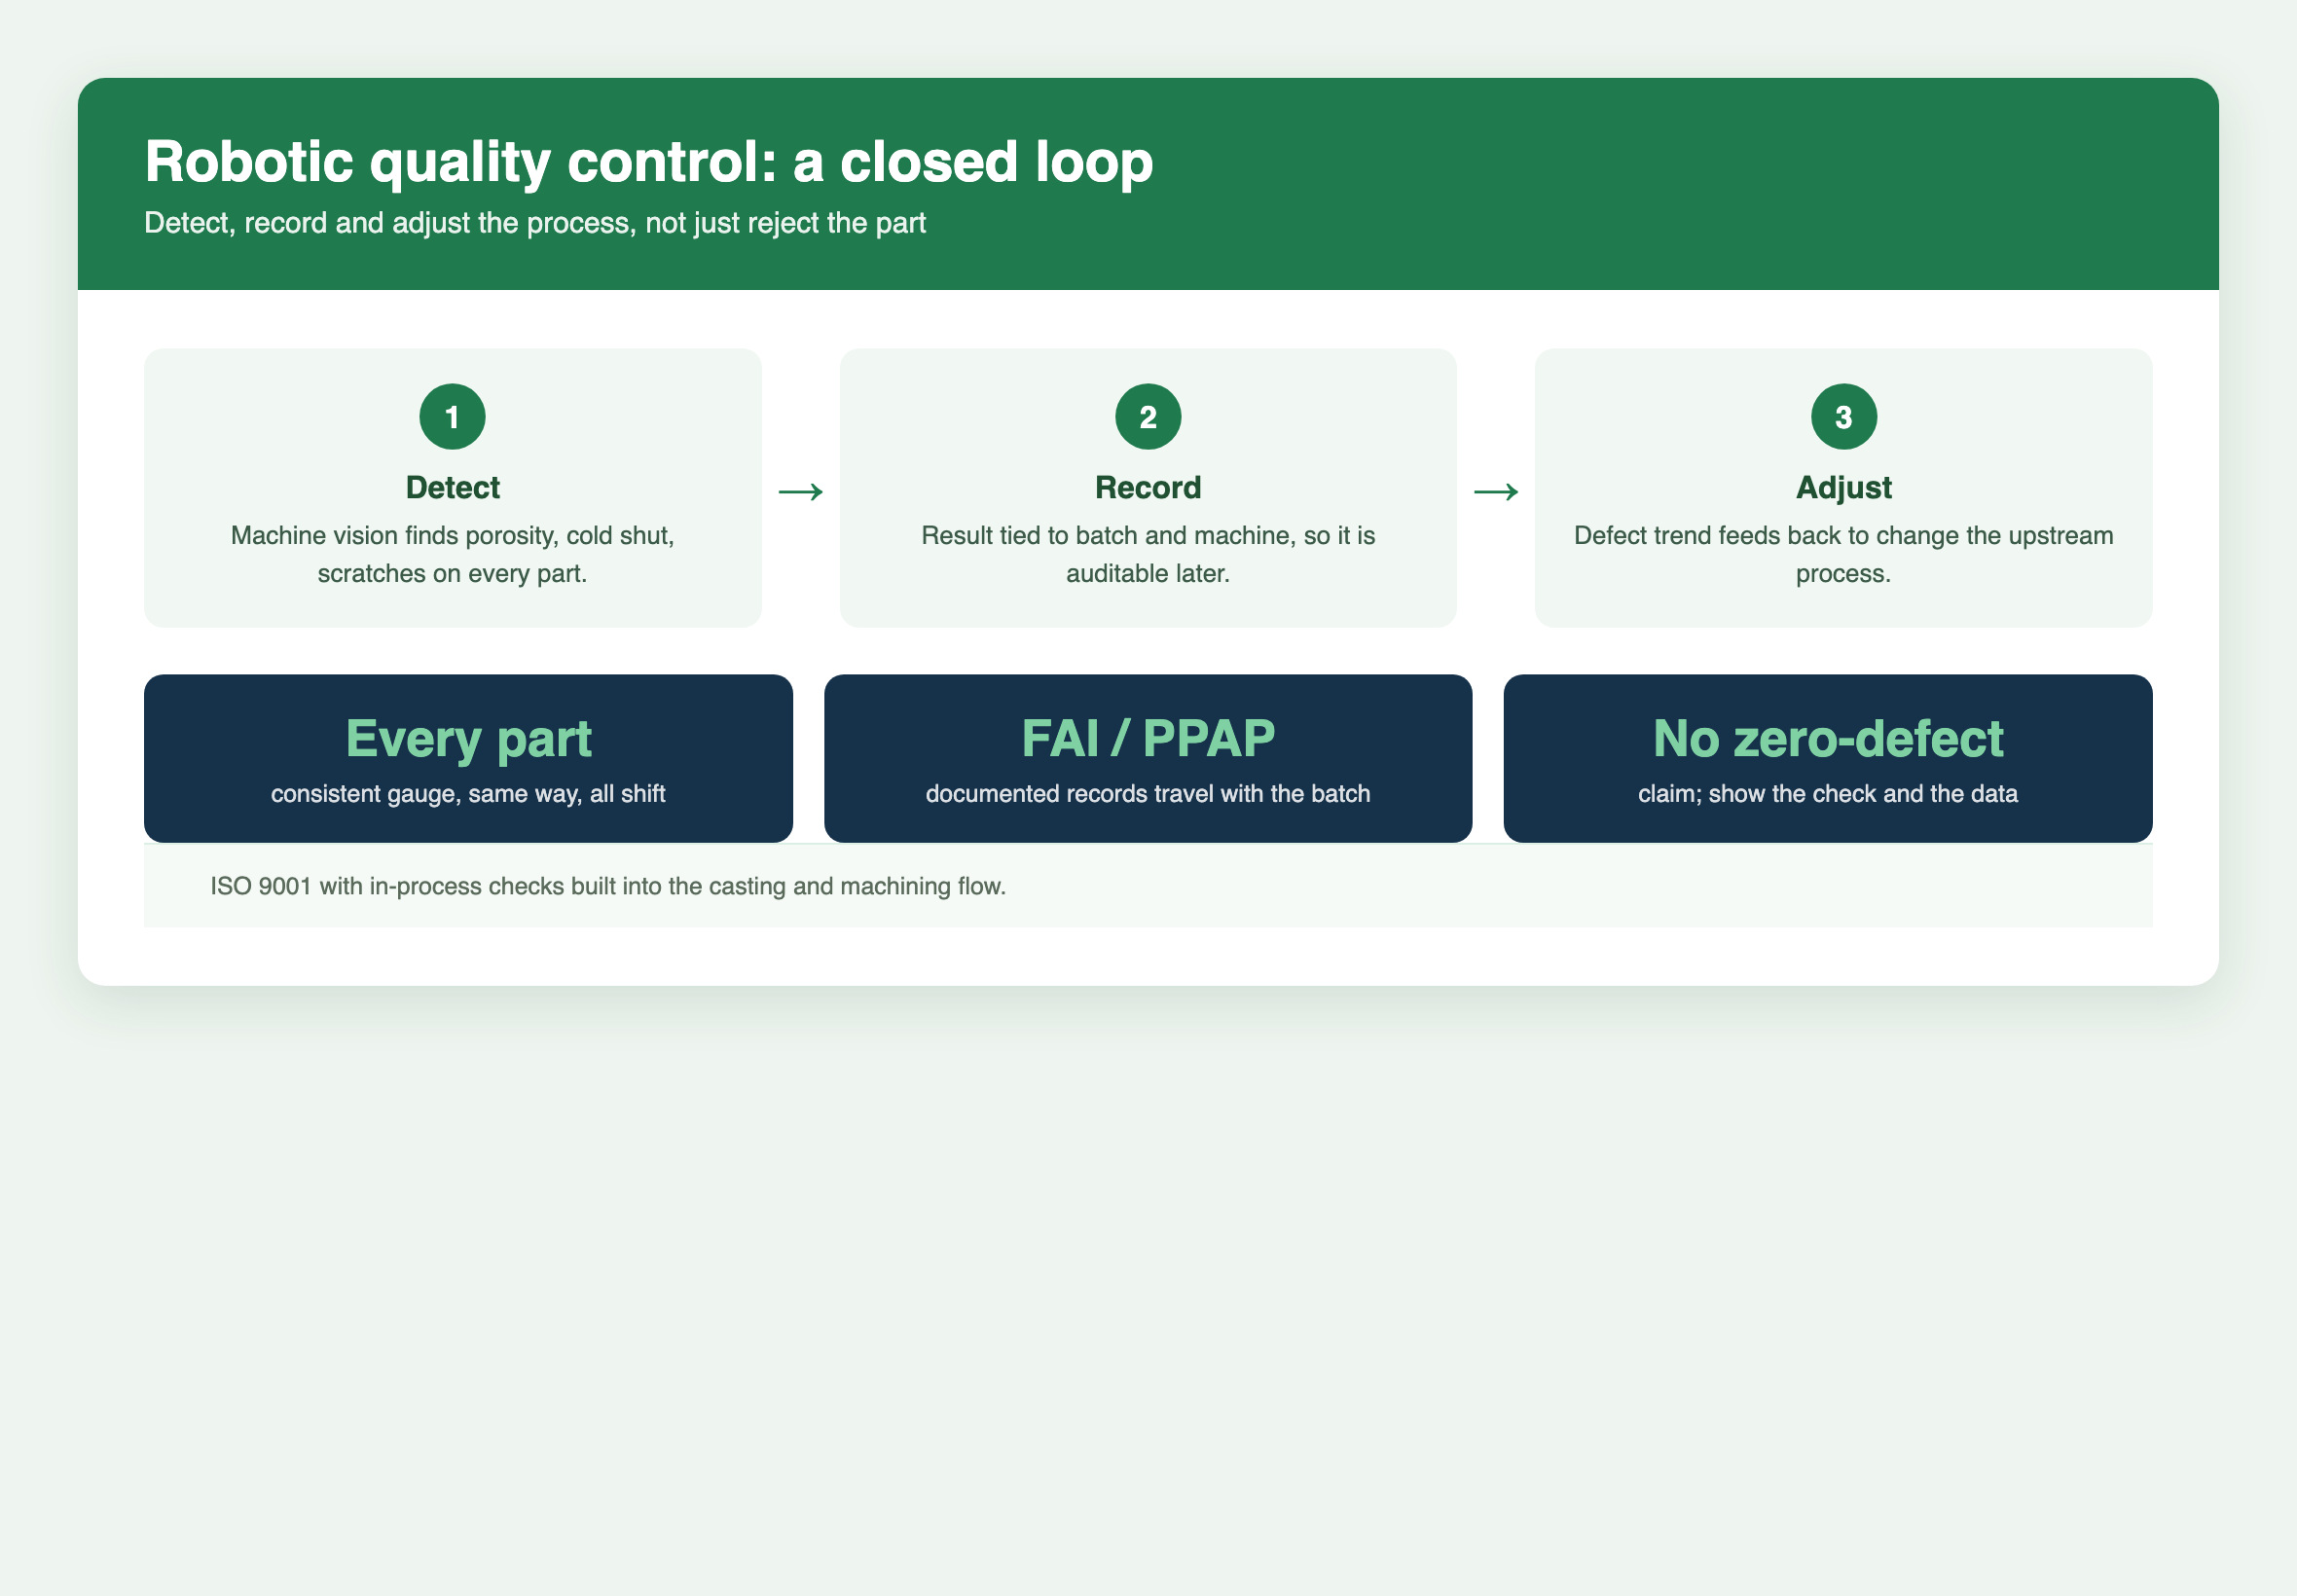
Modern vision systems use trained models to recognise surface defects that rule-based checks miss: porosity, cold shut, scratches, inclusions and fill shortfalls. Industry write-ups from 2026 describe deep-learning inspection reaching very high detection rates on casting surfaces, with closed-loop links that adjust an upstream process parameter when a defect trend appears, rather than only rejecting the finished part.
That last point is the real change. Instead of finding a bad part after the fact, the line feeds defect data back into the process so the next part is less likely to be defective. The benefit is fewer escapes and less scrap, not just a faster reject gate.
3. Where robotic handling earns its place
Robotic loading and part handling keep the part presented to the gauge or camera in the same way every time. That repeatability is what makes automated inspection reliable, because the inspection is only as good as the consistency of the part presentation.
The 2026 trend in this area is flexible vision: a six-axis arm can be retasked to a new part geometry in minutes, which suits the high-mix, lower-volume work that custom die casting and machining shops actually see. Fixed camera rigs struggle with that variety; a reprogrammable arm does not.
4. Documentation and traceability
Inspection that is not recorded might as well not have happened. The value of automated quality control is the data trail: which part, which result, which machine, at what time. That trail is what supports first-article inspection and PPAP documentation, and it is what lets a buyer audit a shipment after the fact.
Our notes on CNC machining for medical devices cover how documented inspection and material traceability work in a regulated programme, and our 5-axis machining guide shows where in-process checks sit on a real production flow.
5. How to read a supplier’s quality claim
“100 percent inspected” and “AI quality control” are easy phrases to print. The useful questions are narrower:
What is automated versus sampled? A vision check on every part is different from a gauge touched on a few.
What is recorded? A result tied to a serial or batch is evidence; a sign on the wall is not.
Who acts on the data? A loop that changes the process beats a report nobody reads.
Surface finish is a good example of a check that is easy to claim and harder to prove. Our guide to surface roughness and Ra explains the measurement behind the number and why the method matters as much as the value.
6. What we do on the floor
We run under ISO 9001 with in-process checks built into the casting and machining flow, and we document first-article and PPAP-level records where the programme requires them. Inspection is part of the production plan, not a separate event at the end.
We do not promise zero defects, because no process can. What we can show is the check, the record and the corrective loop behind a shipment. For a buyer, that is the more useful thing to have.
Want inspection written into your production plan?
Send the drawing and the acceptance criteria. We will map the in-process and final checks, the documentation level, and the records that travel with the batch.
Further reading on this topic: design for assembly principles · deburring and cleaning quality control.
Related guides in this topic
Authoritative references
- NADCA die casting standards & product specifications
- Casting-Campus: non-automotive die casting markets, including AI data center optics (China Diecasting 2026)
Independent third-party standards and industry bodies, provided for further reading. Sureton is not responsible for third-party content.