Ra, Rz or RMS? The symbols on a drawing decide how a machinist reads your intent, how long a part sits on the machine, and what you pay. This is a practical guide to specifying CNC surface roughness so the number on the print earns its place instead of inflating cost.
Most shops treat surface finish as a finishing afterthought. It is really a design decision that interacts with sealing, fit, coating thickness and machining time. Getting it right starts with knowing what the three common symbols actually measure.
1. Ra, Rz and RMS are not the same measurement
Ra is the arithmetic average of the surface height over the sampling length. It is the default callout because it is stable and easy to compare. Rz measures the average distance between the five highest peaks and five lowest valleys. RMS, root mean square, weights peaks more heavily than Ra and is common on older American drawings.
The trap is treating them as interchangeable. A surface with the same Ra can have very different Rz if one deep scratch runs across it. That matters more than it sounds for sealing faces.
2. Why Rz decides whether a seal leaks
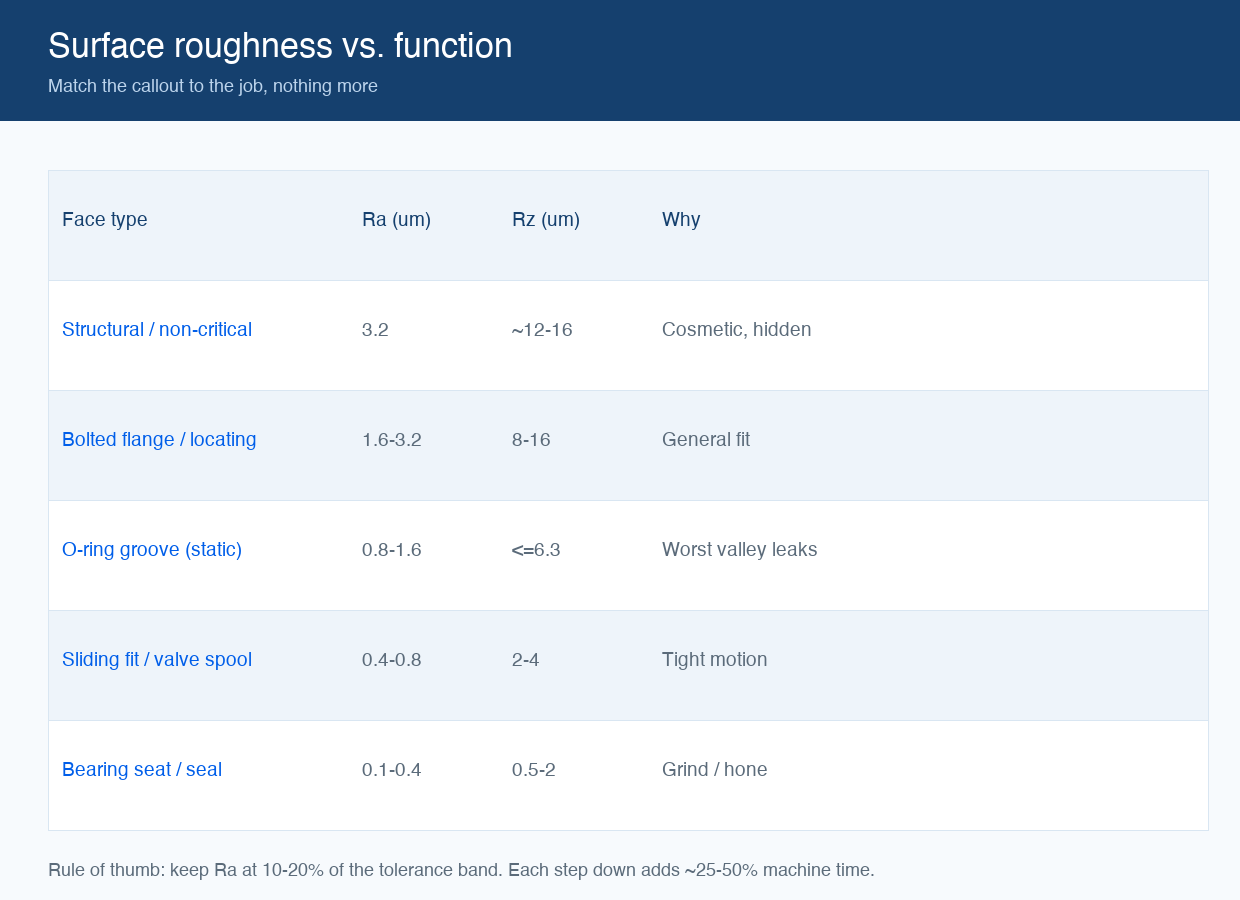
For static and dynamic seals the controlling number is often Rz, not Ra. Industry machining references in 2026 put O ring groove faces at Ra 0.8 to 1.6 micrometres with an Rz ceiling, commonly Rz 6.3 micrometres or tighter, because a single deep valley can become a leak path even when the average looks fine. General structural faces sit comfortably at Ra 3.2, while sliding fits and valve spools need Ra 0.4 to 0.8.
Specify both when the function depends on it: a Ra target for the average feel and an Rz limit for the worst valley. One number rarely captures a sealing requirement.
3. Roughness and tolerance are linked
A useful rule from machining references: keep Ra at or below 10 to 20 percent of the total dimensional tolerance band. A face held to plus or minus 0.05 millimetre pairs naturally with a standard machined finish around Ra 1.6 to 3.2. A plus or minus 0.01 millimetre seat is asking for Ra 0.4 to 0.8, which usually means a finish pass or grinding.
When a drawing calls for Ra 0.2 on a surface allowed plus or minus 0.1, the roughness is doing no functional work. It only adds cost.
4. Every step down the scale costs machining time
Surface finish is not free. Moving from Ra 3.2 to 1.6 and then to 0.8 typically adds roughly 25 to 50 percent machining time per step, according to 2026 machining references. Below Ra 0.4 you normally leave single pass milling and pay for a second operation: grinding, honing, burnishing or polishing.
This is the most common hidden cost on a print. Most parts need Ra 1.6 to 3.2. Asking for a mirror on a face that is buried inside an assembly is money spent where no one will ever see or feel it.
5. Specifying finish in 2026
Modern controls and rigid fixturing have made Ra 0.8 a routine finish pass rather than a special request on many parts. The practical change is discipline at the drawing stage: call out the surface only where function demands, state the measurement standard from the ISO 4287 and ASME B46.1 family, and set the sampling length so supplier and inspector read the same number.
One more trap: surface treatments add material. Type II anodizing grows roughly 5 to 10 micrometres per face. Type III hardcoat can add 25 to 50 micrometres and penetrates about half into the substrate. Drawings must say whether the tolerance applies before or after coating, or the finished part will be out of spec by exactly the coating thickness.
6. A drawing checklist
Call out roughness only on functional faces. Leave non critical surfaces at the general machined default.
Pair Ra with Rz on any sealing or dynamic fit face.
State before or after coating wherever a surface treatment is specified.
Keep Ra within 10 to 20 percent of the tolerance band so the finish and the dimension agree.
Need a second opinion on a tricky sealing or coating interface? Send the drawing and we will tell you which faces actually need a tight finish and which do not. See how we handle 5 axis CNC machining, CNC cost estimation, 3 axis versus 5 axis trade offs, deburring and cleaning, and CNC for medical devices.
Related guides in this topic
Authoritative references
Independent third-party standards and industry bodies, provided for further reading. Sureton is not responsible for third-party content.