A CNC part can measure in tolerance on every axis and still fail at the customer. The failure starts at the edge: a burr left on a sealing face, a swarf trapped in a blind hole, or a film of abrasive grit carried from the deburring bench. For buyers in automotive, fluid power, and medical work, deburring and cleaning for CNC parts is not a finishing afterthought, it is a documented cleanliness requirement. This guide explains why edge and surface condition decides function, and how ISO 16232 and VDA 19 frame the specification in 2026.
1. The hanging burr: the silent killer
A burr is the thin lip of material raised where a tool exits a cut. On its own it looks cosmetic. In assembly it is not. A burr on a bolt circle keeps a flange from seating, a burr in a bore scores the mating shaft on the first rotation, and a burr on a sealing face opens a leak path that no gasket can close. The damage is silent because it shows up after shipment, not on the inspection bench.
Edge condition is therefore a functional dimension, not a nice to have. Where a part slides, seals, or conducts, the edge deserves the same attention you give the diameter. Our surface roughness guide covers the related question of what Ra value the function actually needs.
2. Manual versus machine: the consistency problem
Manual deburring with a brush or blade is flexible and cheap for one offs, but it does not repeat. The same operator produces a different edge in the morning and after lunch, and two operators never match. For production parts that must pass a cleanliness or edge spec, consistency beats speed.
Machine methods such as spindle driven brushes, abrasive flow, tumbling, and thermal or electrochemical deburring remove material to a controlled recipe. They cost more to set up but they hold the edge the same way on part ten thousand as on part one. The choice is not about which is better, it is about whether your spec can tolerate variation.
3. Cleanliness is a dimension: VDA 19 and ISO 16232 in 2026
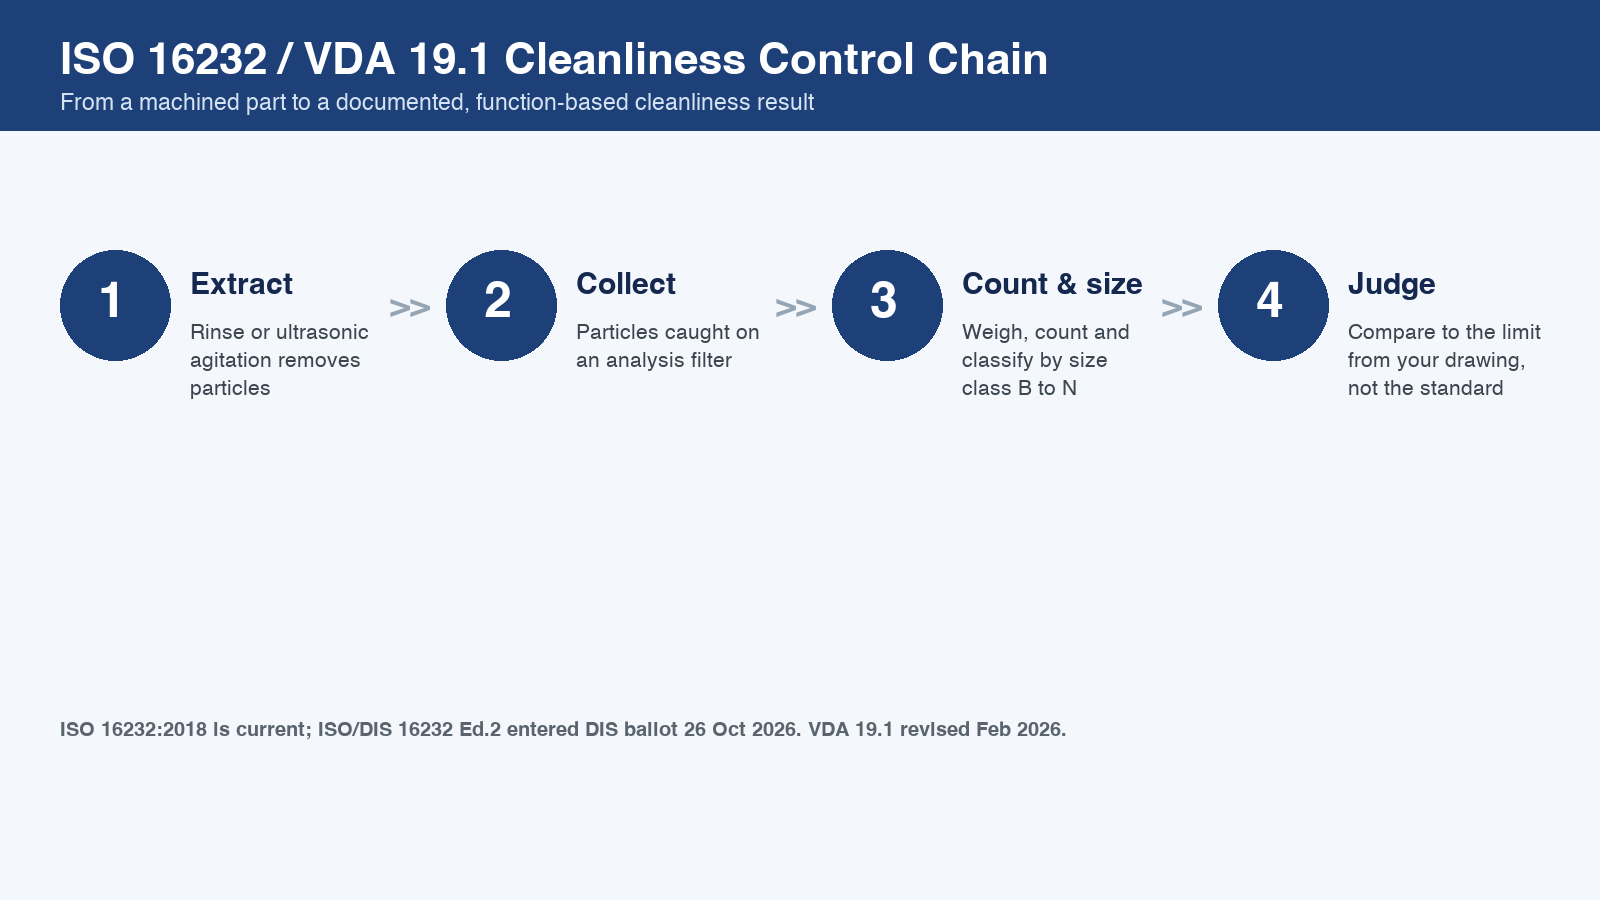
Once the burr is gone, the loose particles remain, and those are the real risk to a fluid system. Technical cleanliness is measured by extracting particles from the functionally relevant surfaces, collecting them on a filter, and counting and sizing them. Two document families frame this work: ISO 16232 for road vehicle components, and the German VDA 19 series.
The current published international edition is ISO 16232:2018, which consolidated an earlier ten part series. A revision is now in progress: ISO/DIS 16232, Edition 2, entered its DIS ballot on 26 October 2026 and is intended to replace the 2018 edition. On the industry side, VDA QMC published a revised VDA 19.1 in February 2026, adding dry extraction methods, newer analysis techniques, and a standardized SEM or EDX element analysis. VDA 19.2 remains the companion document for keeping parts clean during assembly, logistics, and handling.
One point buyers should hold onto: neither ISO 16232 nor VDA 19 certifies a part or a laboratory. Results are reported as tested to or inspected in accordance with the standard, never certified to it. The limit values are not given by the standard either; they come from your drawing and your component function. We cite these documents to help you write a defensible specification, not to imply a compliance badge we cannot grant.
4. The cost of free
A deburring operation that is bundled in and never controlled is the most expensive deburring you can buy, because you pay for it in warranty claims and field failures. A burr that jams a valve months after delivery costs far more to trace than to remove on the bench. The cheap option is only cheap on the day it ships.
This is why edge and cleanliness control belongs in the quality plan from the first article, not as a rework step after a complaint. Pair it with process control on the machining side, such as the chatter and tool life practices that keep cut quality stable run to run.
5. How to specify it: do not be vague
A note that says “deburr all edges” or “clean parts” cannot be inspected, so it will not be controlled. Write a specification a supplier can measure:
Edge break: state the break radius or the maximum allowed burr height, and whether edges are sharp, broken, or chamfered.
Cleanliness code: cite ISO 16232 or VDA 19.1 at the edition you intend, and give the allowed particle count and size class for the functionally relevant surfaces.
Method: name the extraction method, the filter, and the blank value limit so two labs return the same number.
Function map: mark which surfaces are sealing, sliding, or conducting, because those set the limit while non functional faces do not.
The cleaner the specification, the less room there is for a supplier to do the minimum and call it done. For parts that also carry tight geometric tolerances, our GD and T datum guide shows how to keep the drawing unambiguous.
Summary: deburr to a spec, not to a habit
Edge and cleanliness control protects the function your dimensions cannot. Treat the burr as a dimension, choose a machine method where consistency matters, cite ISO 16232 or VDA 19.1 at the right edition, and write a measurable specification. Done early and documented well, it is one of the cheapest forms of quality insurance a CNC part can carry. Send us the drawing and we will tell you which edges and which surfaces actually drive the requirement.
Related guides in this topic
Authoritative references
Independent third-party standards and industry bodies, provided for further reading. Sureton is not responsible for third-party content.